 learndesign
Wood framing standards
How a stick-framed wall is put together in Ontario, and how doors and windows are framed into it. Stud spacing, plates, king and jack studs, headers, cripples and rough openings, with the numbers you need to lay one out.
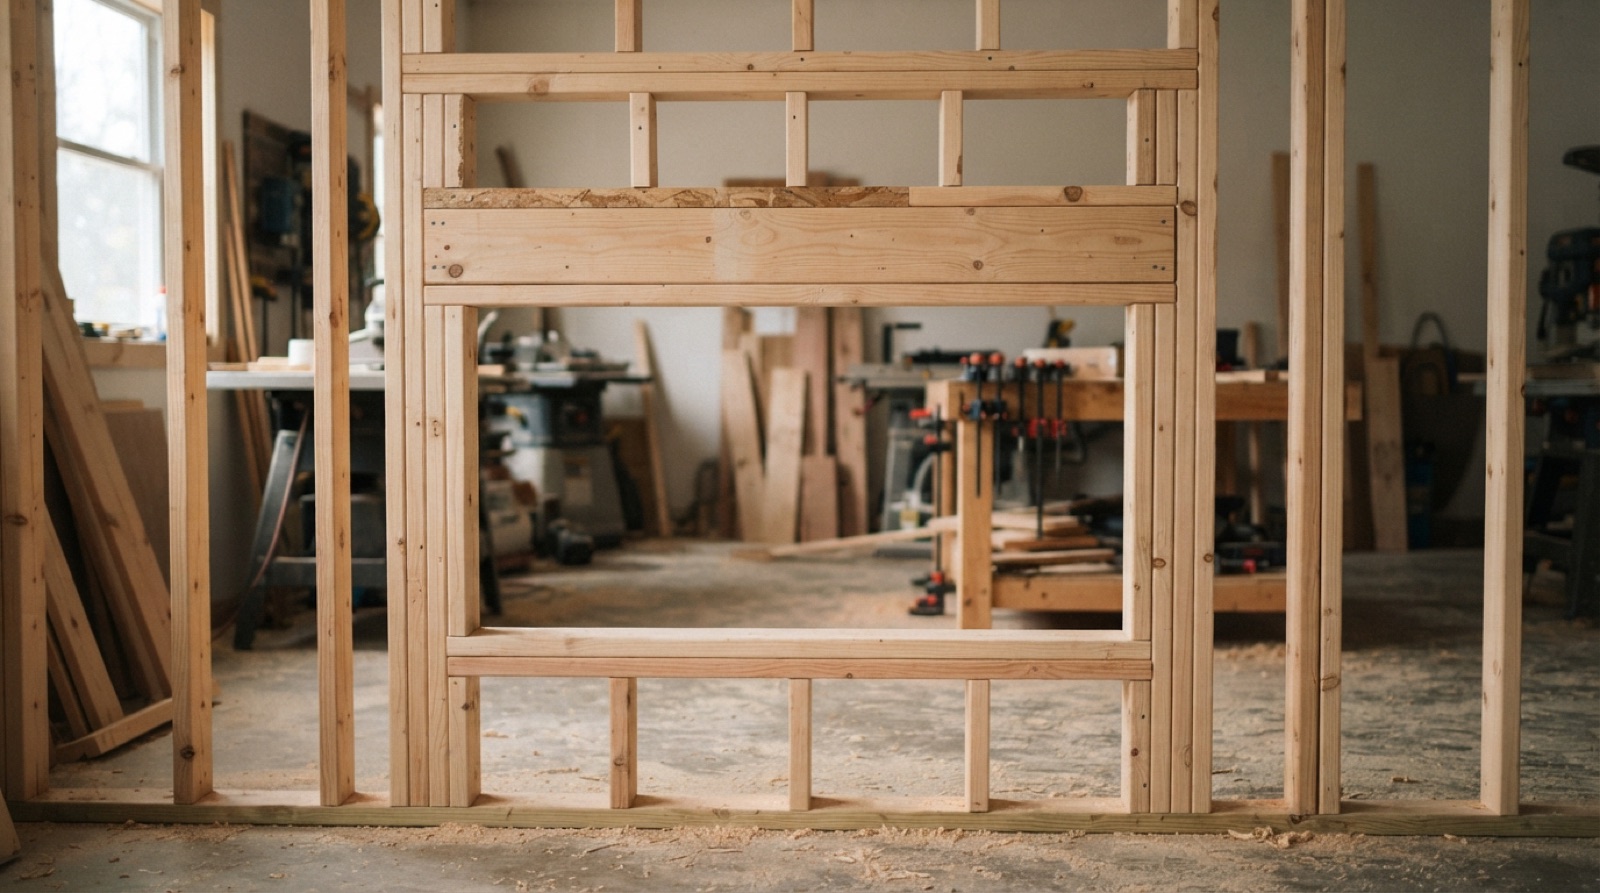
Every house built in Ontario since the 1950s uses the same wall. Vertical studs at a set spacing, a plate along the top and bottom, a thicker beam over every opening, and a sheet of plywood nailed over the lot to stop it folding sideways. The parts have names, the spacings are fixed by the Ontario Building Code (Part 9, Section 9.23), and the dimensions are standard enough that a window ordered from a catalogue drops into a hole framed by someone who never saw it.
That is the system to borrow for Six by Six. A six-foot cube is a small room. Frame it the way a room is framed and the cuts repeat, the sheathing lands on something, the structure is braced, and anyone who has worked on a house can read your drawing.
Lumber is smaller than it says
Framing lumber is named by its rough-sawn size and sold at its planed size. Design at the actual size or nothing will fit.
| Nominal | Actual (imperial) | Actual (metric) |
|---|---|---|
| 2x2 | 1½" × 1½" | 38 × 38 mm |
| 2x3 | 1½" × 2½" | 38 × 64 mm |
| 2x4 | 1½" × 3½" | 38 × 89 mm |
| 2x6 | 1½" × 5½" | 38 × 140 mm |
| ½" plywood | 15/32" | about 12 mm |
Code tables are written in metric (38 × 89), lumber yards talk in nominal inches (2x4), and tape measures in this shop are imperial. Get used to switching.
Every board has a crown, a slight bow along its length. Sight down the edge, mark the high side, and put every stud in a wall crown the same way (crown up for anything lying flat). A wall with crowns going both ways has a wave in it that no amount of sheathing will pull out.
A wall, part by part
A wall is built flat on the floor and tipped up. From the bottom:
The bottom plate (sole plate) is one 2x4 lying flat, the full length of the wall. The studs stand on it.
Studs run vertically from the bottom plate to the top plate. Code spacing is 16" on centre (400 mm) or 24" on centre (600 mm), measured centre to centre. 16" is the default in a house. 24" is allowed where the wall carries only a roof, and for partitions that carry nothing. Both spacings divide a 4x8 sheet (48" × 96") evenly, so the edge of every sheet lands on the middle of a stud. That is the whole reason for the numbers.
The top plate is a 2x4 lying flat on the stud ends. Loadbearing walls get a double top plate: a second 2x4 on top, with its joints at least one stud space away from the joints in the first, and lapped over the plate of the wall it meets at each corner. The double plate ties the walls into one frame and carries load across the studs. A partition that carries nothing can have a single top plate.
Sheathing is the sheet material nailed across the outside: plywood or OSB, 4x8 sheets, run vertically or horizontally with the edges on studs. It is what stops the wall racking into a parallelogram. The code nailing is 6" apart (150 mm) around the edges of each sheet and 12" (300 mm) along the studs in the middle. Before plywood, framers let a 1x4 diagonally into the studs for the same job; a wall with no sheathing needs that brace or it will fold.
Where two walls meet at a corner, there has to be a stud for the sheathing of each wall and something for the inside finish to fasten to. The old way is three studs; the leaner way is two studs plus blocking, which uses less wood and leaves room for insulation.
Framing a door
An opening breaks the line of studs, so the load above it has to be carried round. Every opening gets the same set of parts.
The king stud is a full-height stud on each side of the opening, bottom plate to top plate, exactly like any other stud. It is what the opening is nailed to.
The jack stud (trimmer) is a shorter stud nailed flat against the inside face of each king stud. It runs from the bottom plate up to the header and carries the header’s load straight down to the floor. The opening width between the two jacks is the rough opening.
The header (the code calls it a lintel) spans the opening on top of the jacks. In a loadbearing wall it is two pieces of 2x lumber on edge, nailed together, with a strip of ½" plywood between them so the assembly comes out 3½" thick and sits flush with the studs. Size depends on span and load; code gives the sizes in Table 9.23.12.3. For a wall carrying only a roof the framer’s rule of thumb is close to the table: double 2x6 to about 4’, double 2x8 to about 6’, double 2x10 to about 8’. In a wall that carries nothing, a single 2x4 laid flat is enough.
Cripple studs fill the gap between the header and the top plate, on the same 16" layout as the rest of the wall, so the sheathing above the opening still has something to nail to.
The bottom plate runs straight through the doorway while the wall is built and is cut out with a hand saw after the wall is up and nailed down. Leave it in until then; it keeps the opening the right width while the wall is moved.
Door rough openings
Interior doors come in standard slab sizes: 24", 28", 30", 32" and 36" wide, 80" (6’-8") tall. A prehung door arrives already in its jamb, so the rough opening has to be bigger than the slab:
- Width: slab width + 2". A 32" door needs a 34" rough opening (¾" jamb each side plus ¼" of shim room).
- Height: 82½" from the subfloor to the underside of the header for an 80" door on a bare floor. Add the thickness of any finished floor that goes down afterwards.
Check the manufacturer’s sheet when there is one. The 2" rule is for standard jambs.
Framing a window
A window is a door that does not reach the floor. The same king studs, jack studs, header and upper cripples, plus two more parts.
The rough sill is a 2x4 laid flat across the bottom of the opening, nailed between the jack studs, and it is what the window unit sits on. Jacks either run full height from plate to header past the sill, or the sill sits on short jacks; both are common.
Lower cripples run from the bottom plate up to the sill on the regular stud layout, so the wall below the window is nailed like the rest.
Window rough openings
Window makers list a rough opening for each unit, usually the frame size plus ½" to ¾" in each direction. That gap is for shimming the unit plumb and level, and no more. Frame to the sheet that comes with the window, and if the window is not bought yet, do not frame the hole. The order is: choose the unit, read its rough opening, then cut the studs.
Code (9.23.10.4) wants the studs on each side of an opening doubled, with the inner stud running from lintel to bottom plate and the outer from plate to plate. That is the king and jack described above. It allows single studs only where the opening is narrower than a stud space and no two such openings are side by side.
Fastening
Houses are nailed. The code nailing for framing (Table 9.23.3.4) uses 3¼" (82 mm) common nails: two through the plate into each stud end, four toe nails where a stud cannot be end-nailed, header pieces nailed to each other every 18" (450 mm), and doubled studs nailed together every 30" (750 mm). Framing nailers in the shop are set up for these.
Six by Six has to come apart, so most of this becomes screws and bolts instead. A 3" (#9 or #10) structural screw does what two 82 mm nails do at a stud end and backs out cleanly. Where a whole wall or panel has to separate from another, use carriage bolts, threaded inserts or T-nuts, as the project page describes, and put them at the plates, where the load already goes.
What this means for a six-foot cube
- A 72" wall with 2x4 plates takes six studs at 16" o.c. (one at each end, four between) or four at 24" o.c. One face of a 6’ × 6’ wall is a full sheet of ply plus a 2’ strip off a second. Draw that before deciding a design needs more.
- 2x3 and 2x2 are fine for a partition or a frame that carries only its own skin. Keep 2x4 for anything someone stands or sits on, and for anything with a header in it.
- Every opening gets king, jack and header, even if the “door” is a gap people step through. A six-foot wall with a 3’ gap and no header will sag at the plate.
- Sheathing is the bracing. If the design leaves a face open, brace it another way: a diagonal, a gusset or a let-in 1x4.
- Lay out at 16" or 24" so offcuts of ply fit the frame. Material efficiency is marked.
Reference
- Ontario Building Code, Division B, Part 9, Section 9.23 Wood-Frame Construction: 9.23.3 (fastening), 9.23.10 (wall studs), 9.23.11 (wall plates), 9.23.12 (framing over openings), 9.23.16 (wall sheathing). The BC Building Code’s Section 9.23 is published free online and is nearly word for word the same.
- A stud height and spacing calculator built on the OBC tables, for checking a wall quickly.